
Villers-Bretonneux (80) (2015)
negotiated contract
client: Australian Government - Department of Veteran's Affairs
design team: D PAYSAGE, COX, JLA, Arup Australia, Incet Ingénierie, Khephren Ingénierie, Convergence associate
D PAYSAGE : Diala Haddad, Flora Maison, Noémie Sabban
surface area: 55 700 m²
budget: NC € HT

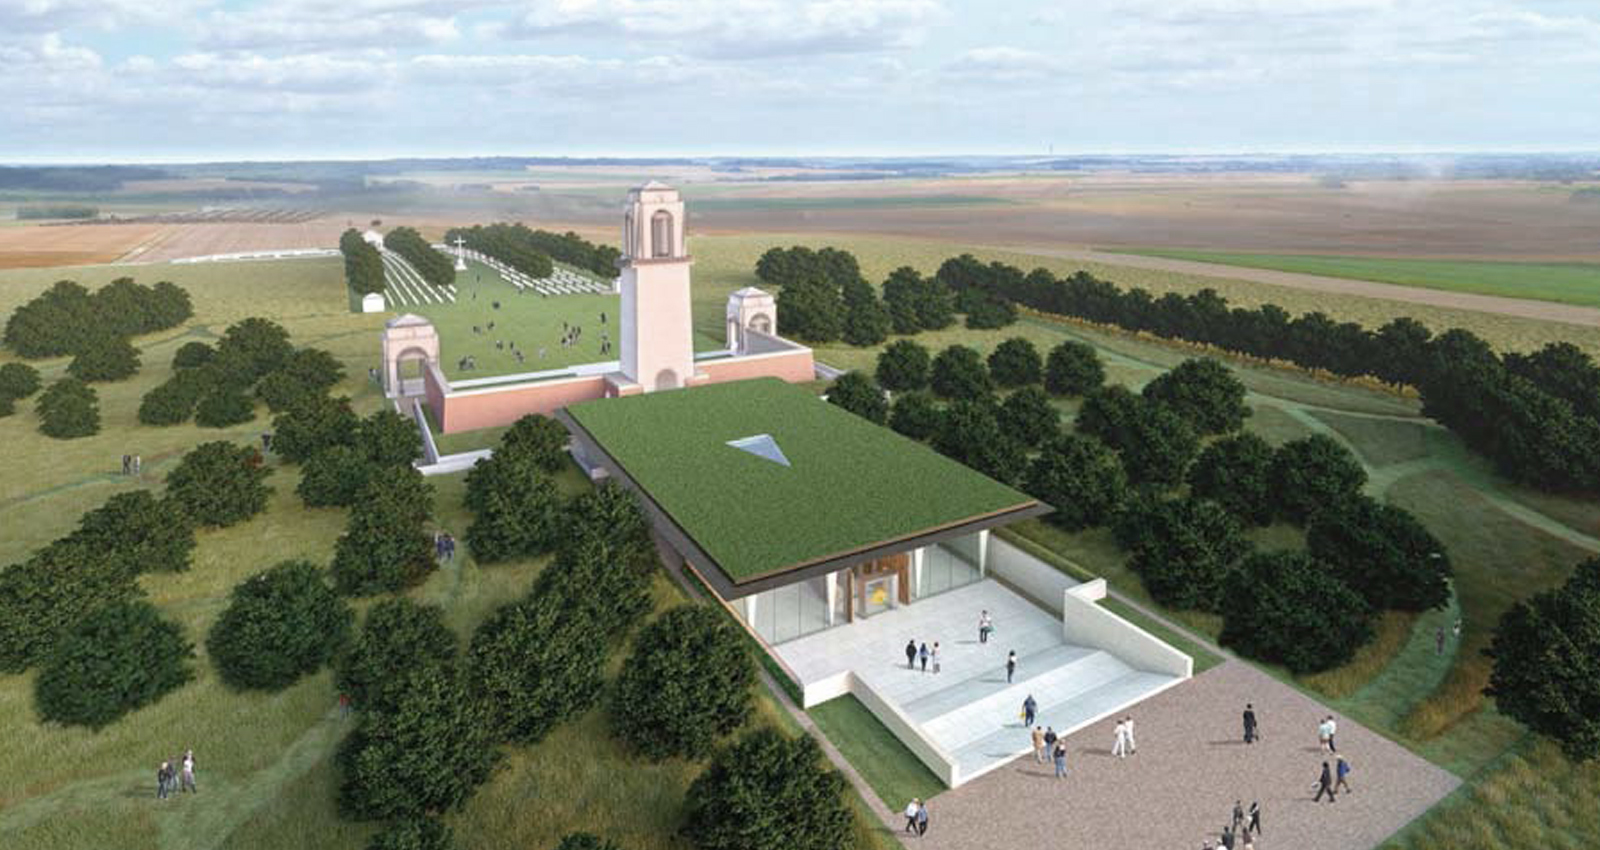
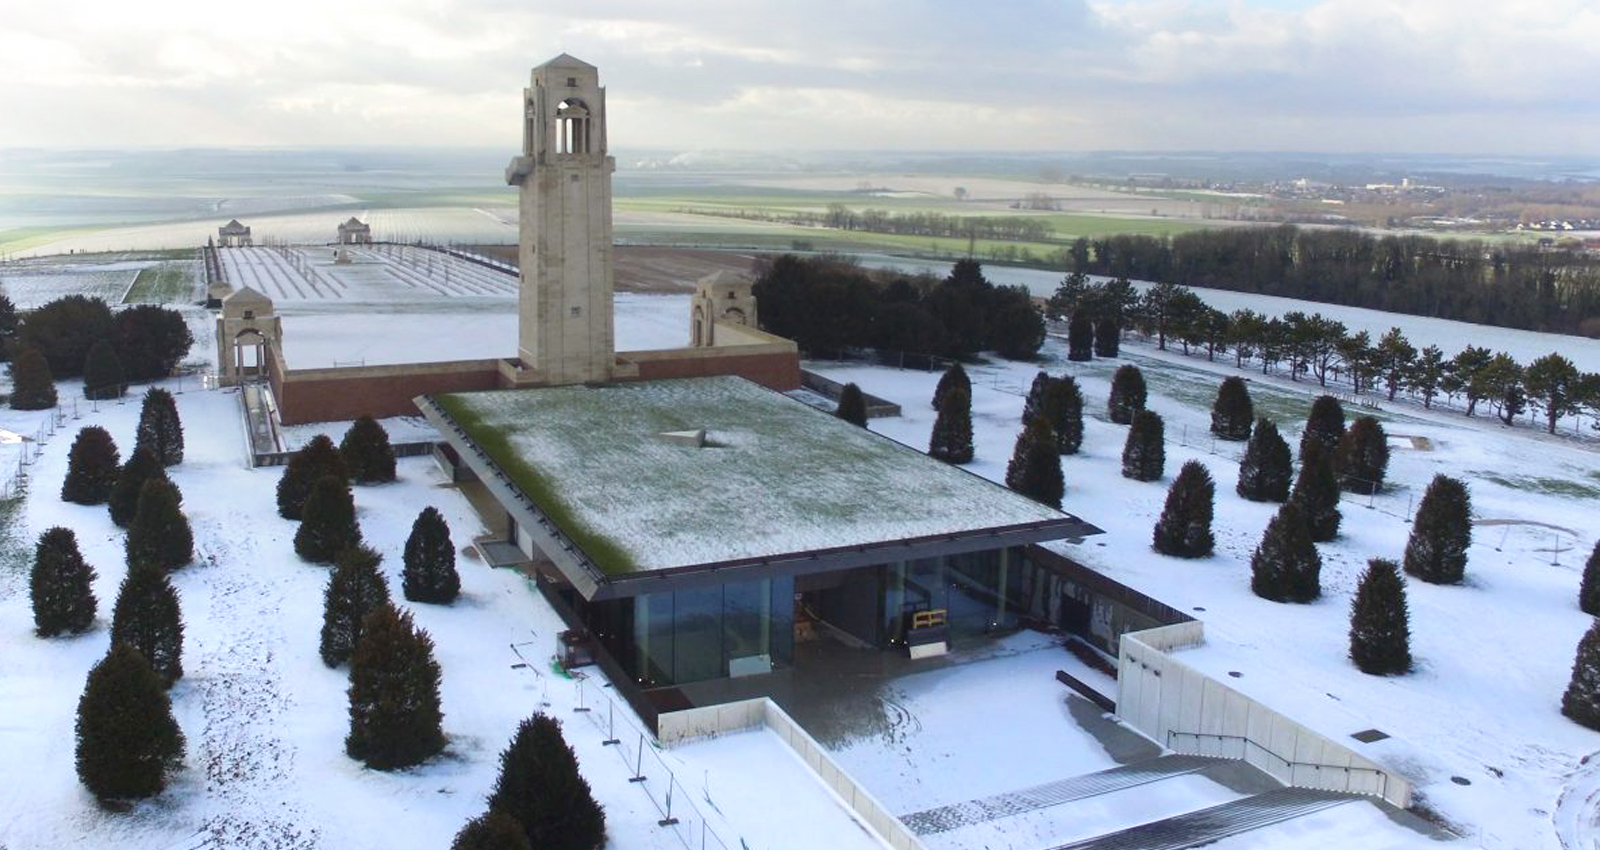
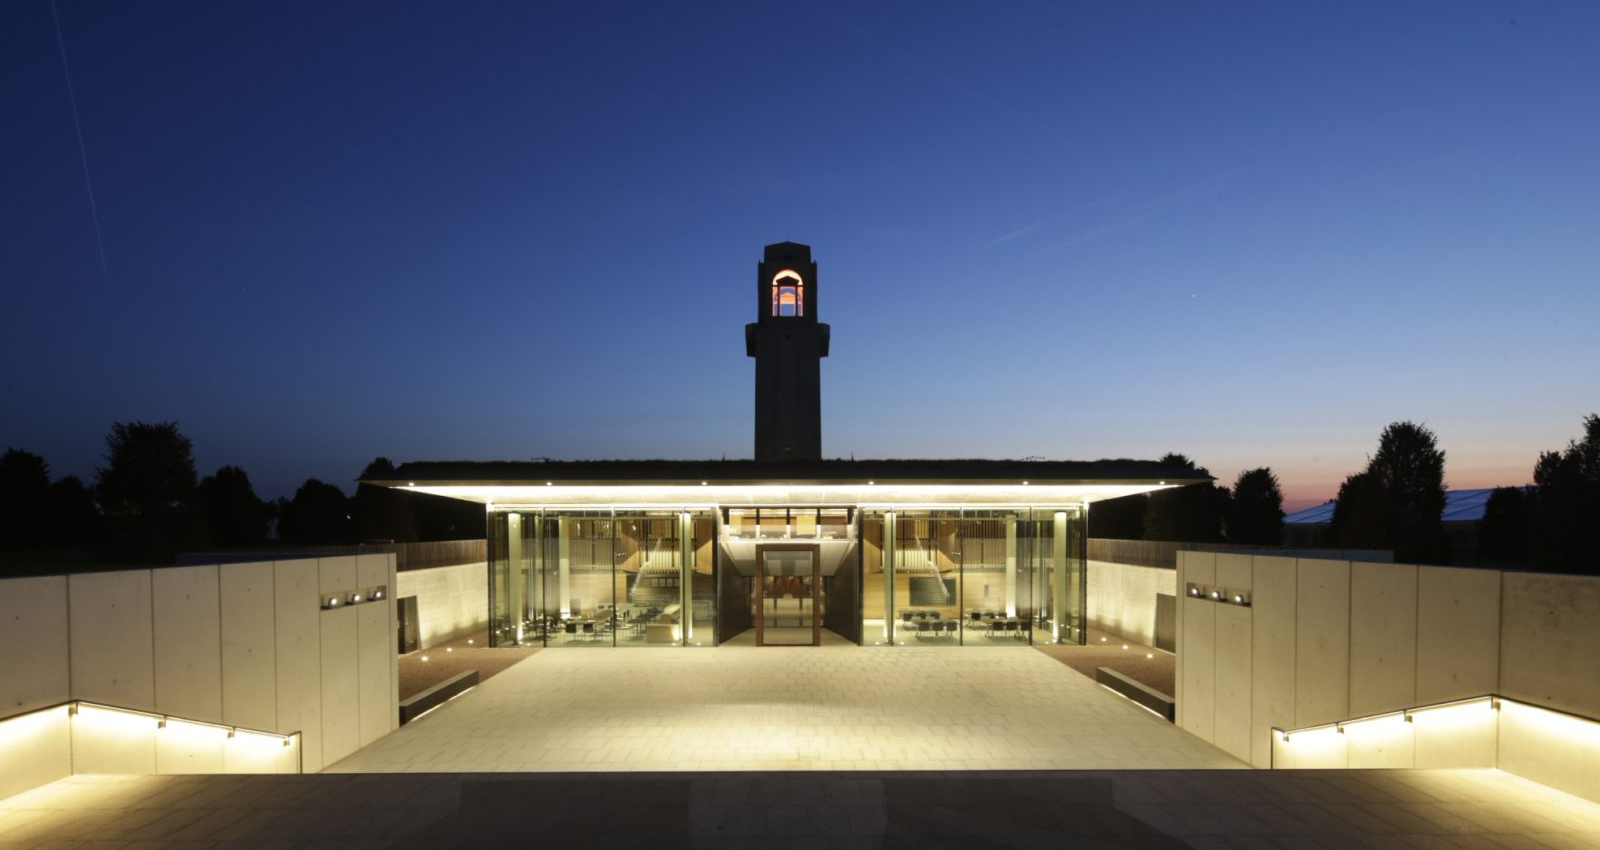
To mark the centenary of the First World War, the Australian Government commissioned the Sir John Monash Centre at the site of the Australian National Memorial in Villers-Bretonneux.
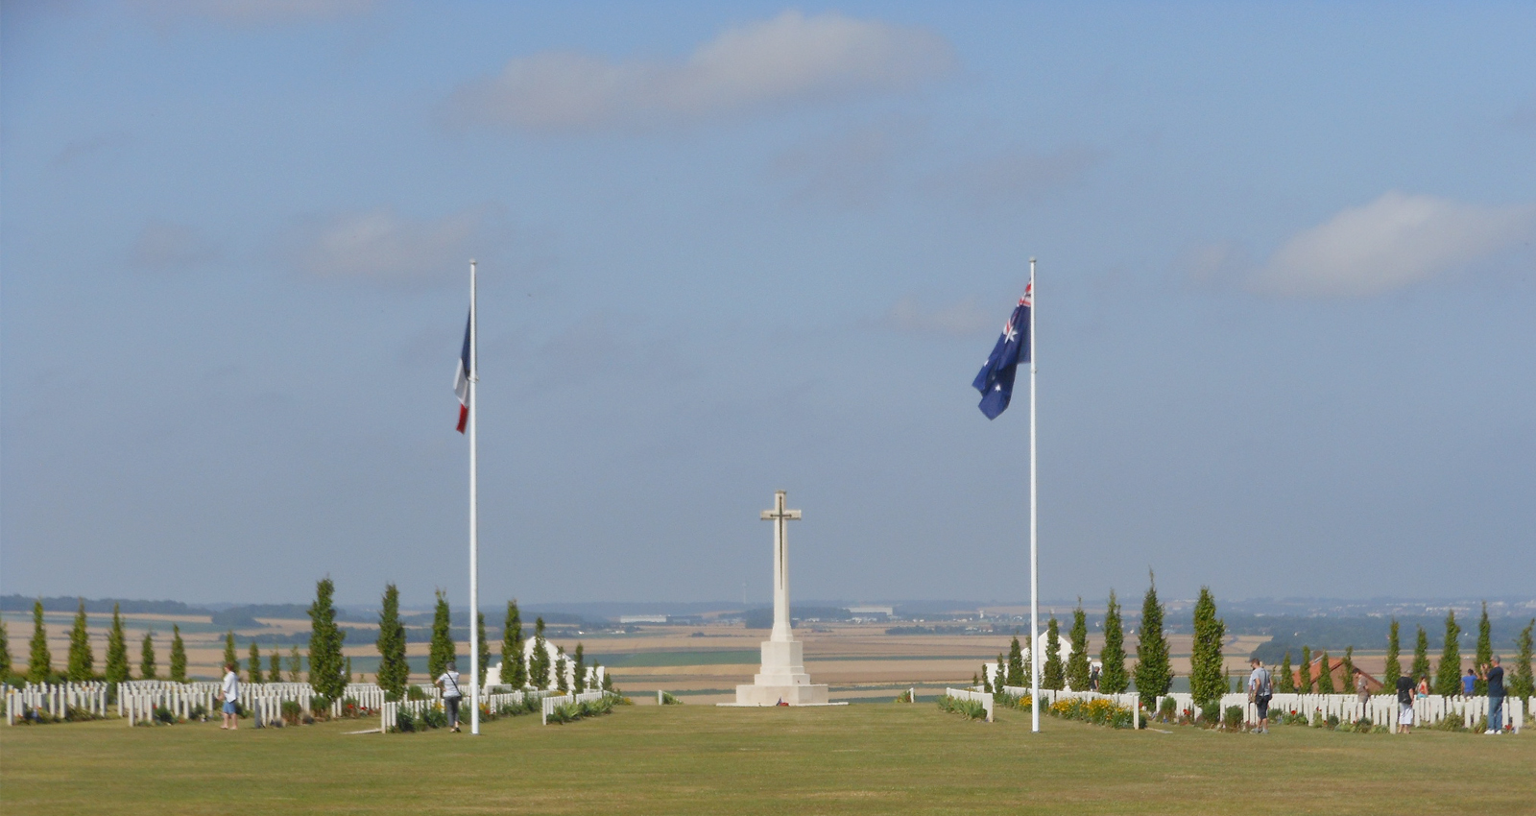
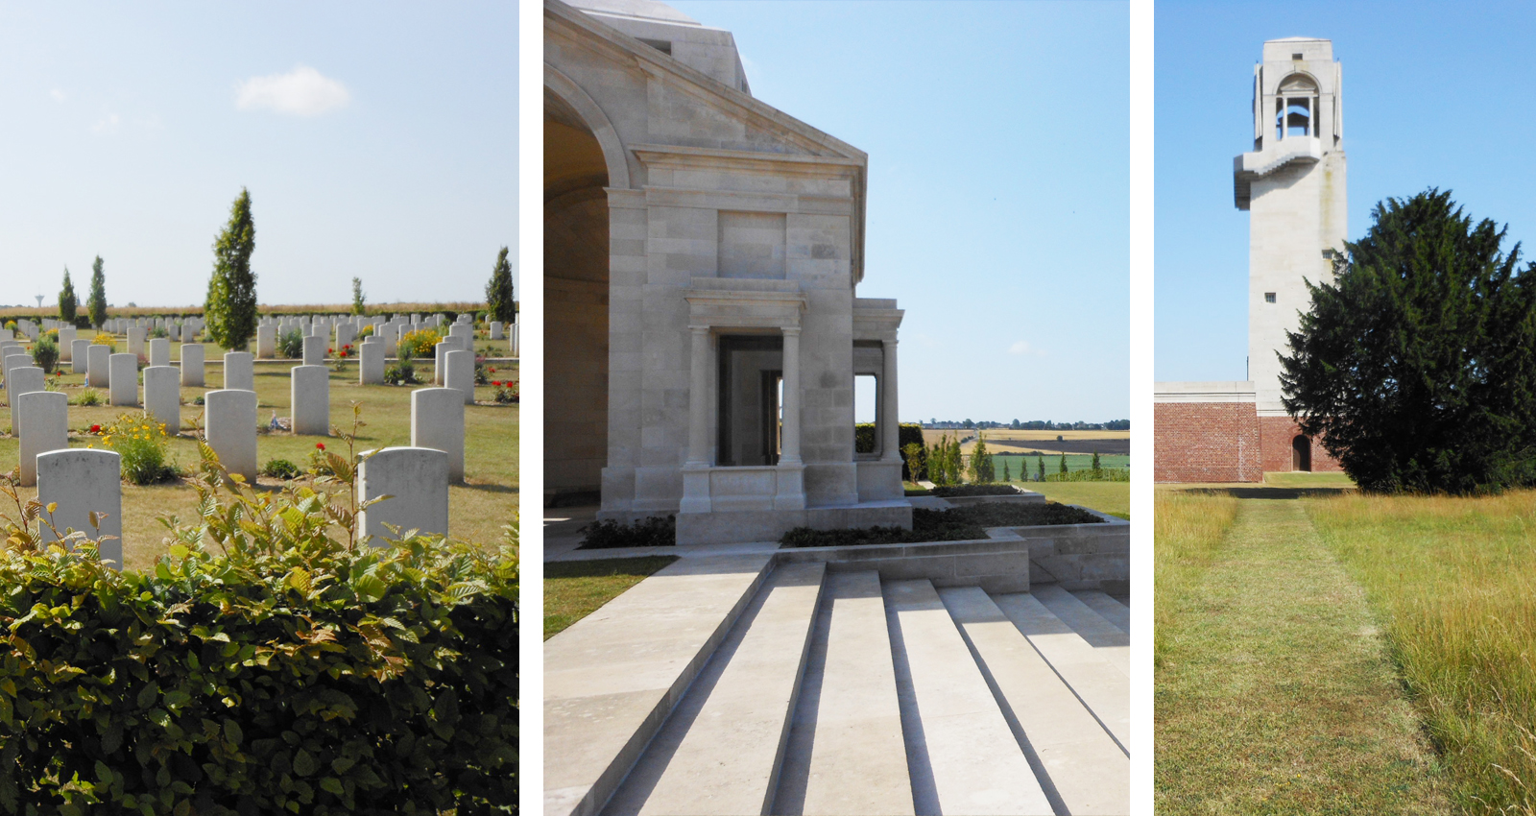
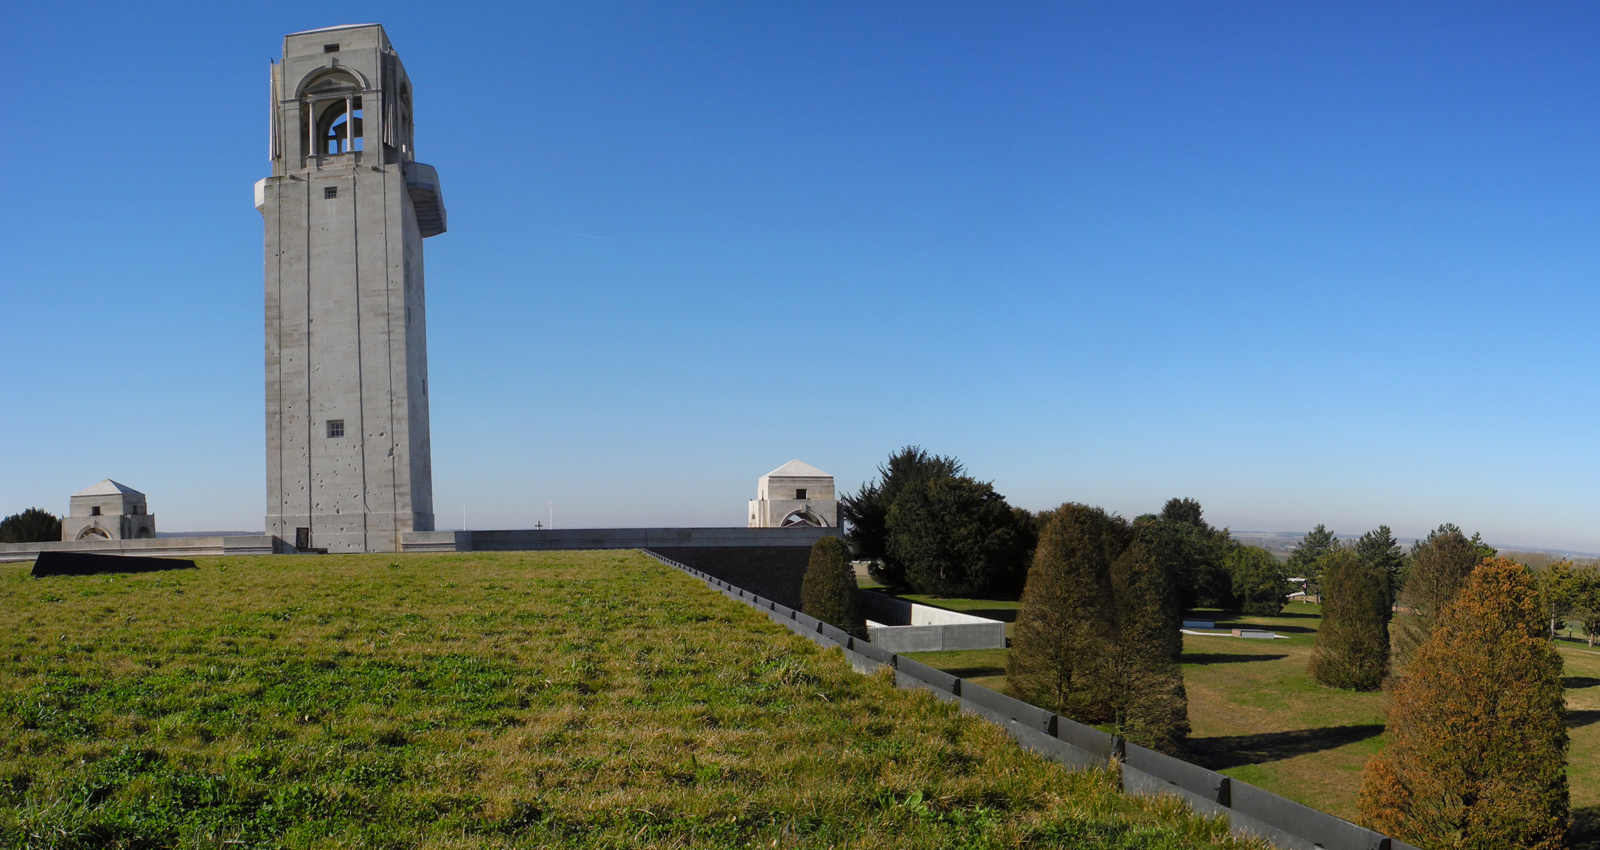
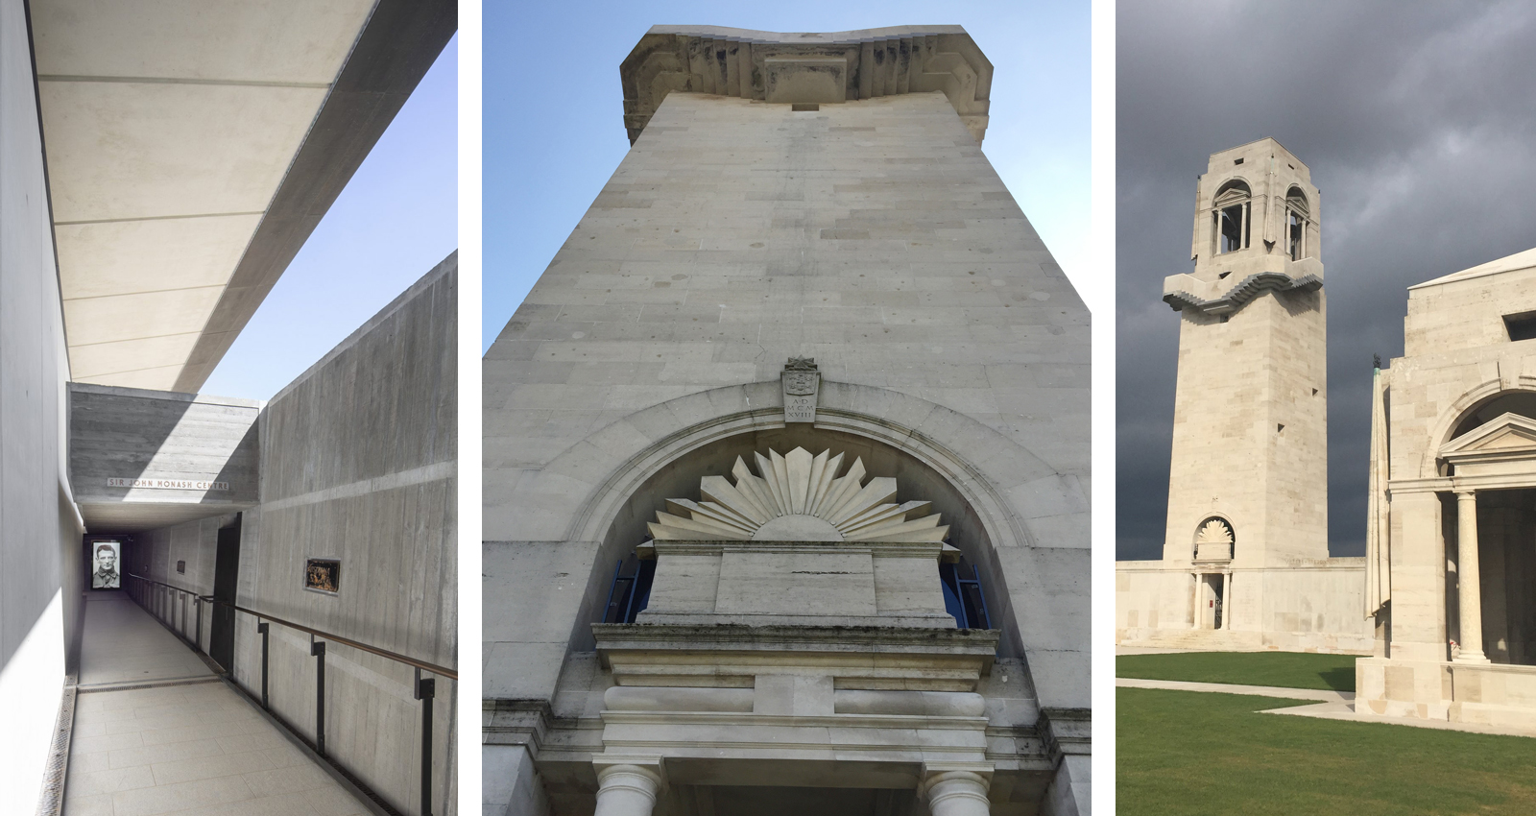
The project complements the memorial designed by Sir Edwin Lutyens—inaugurated in 1938 by King George VI—whose 33-meter tower dominates the landscape and serves as a major landmark visible from miles away. The challenge lay in integrating the new building into the existing memorial route while preserving the site’s exceptional landscape character. To minimize visual impact, the interpretation centre is situated beneath a green roof that extends the existing meadow, which has been recreated using a palette of perennials and grasses identical to that of the original landscape.
The visitor journey is conceived as a true commemorative procession, leading from the reception area to the memorial, the Court of Honour, and the ascent of the tower, which offers a panoramic view of the former battlefields. The new centre enriches this experience without altering its historical narrative. All existing trees and vegetation are preserved and reinforced to maintain the landscape vistas that are integral to the memory and identity of this place of reflection.